The Kitchen Triangle Is Not a Rulebook
The kitchen work triangle can help you assess a layout, but following its familiar points too rigidly may ignore the paths and constraints of daily cooking.
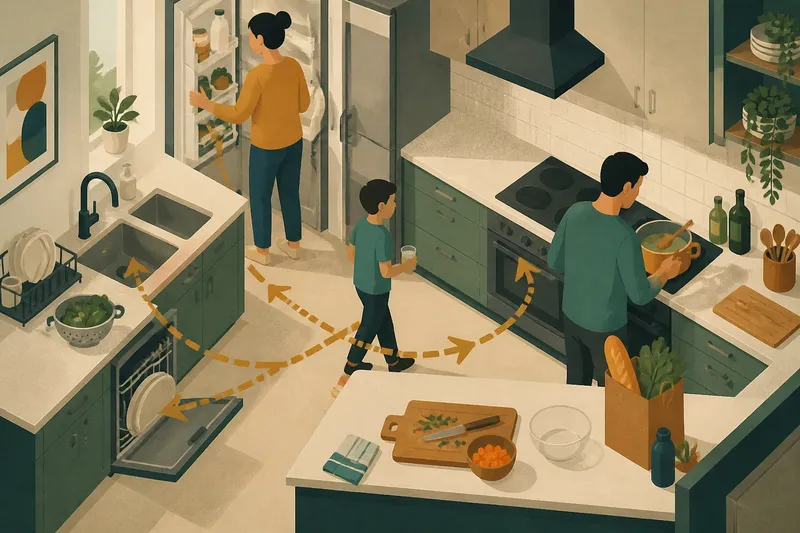
The kitchen work triangle can make a layout seem easy to judge: connect the sink, stove, and refrigerator, then assess the shape. But cooking does not happen along three lines. It unfolds through routines, shared space, open doors, landing spots, and the particular things you reach for. The triangle is most useful as a prompt to observe that flow, not as a formula every kitchen must obey.
What the kitchen work triangle can—and cannot—tell you
The familiar idea treats the sink, cooking surface, and refrigerator as the main points in a cook’s route. Keeping those points reasonably connected can reduce needless backtracking. That is a helpful first question when considering a layout, especially if a kitchen feels awkward but the cause is unclear.
Yet the triangle gives equal visual importance to three destinations that may not be equally important in your routine. A person who cooks from a pantry cupboard, uses a countertop oven, or shares prep with someone else may make frequent trips the diagram does not capture. Nor does a simple shape show whether a dishwasher door blocks the route or whether the counter beside the stove is too crowded to use.
Think of the triangle as a sketch of possible movement, not a pass-or-fail test. Its value lies in noticing friction: a detour, a collision, or a task that has no sensible place to happen.
1. Map the task, not just the three appliances
Start with one ordinary meal and follow its stages. Where do you get ingredients? Where do you rinse or drain them? Where do you chop, mix, cook, plate, and clean up? The answers may reveal that the most important link is between the sink and a clear stretch of counter, not between the sink and refrigerator.
Write down the sequence in plain language, or sketch it on paper. Include tools that shape the route: a cutting board stored in a drawer, a knife kept on a magnetic strip, a colander in a low cabinet, or a compost container beside the sink. A layout can look compact while making those everyday moves awkward.
Say you often make soup and discover that you carry washed vegetables across the room to a small chopping surface, then return to the stove with a full pot. If you shift the board and a bowl to an available counter near the sink, the expected observable result is a shorter, less interrupted prep route—without moving a single appliance. The point is to test the routine before assuming the room needs a redesign.
2. Notice where paths cross
A route that works for one cook may become cumbersome when another person enters the kitchen. One person may be chopping while someone else needs the refrigerator; a child may pass through to get a drink; a dishwasher door may open into the main path. These crossings matter even if the triangle looks neat on paper.
Observe the kitchen during a typical busy moment. Ask which movements collide and whether the conflict is occasional or built into the arrangement. Sometimes changing where a grocery bag, drying rack, or frequently used utensil sits can ease the pinch point. In other cases, the room’s fixed features leave limited options, and a workable routine may matter more than an idealized diagram.
Also consider whether an open cabinet or appliance door interrupts a task. A refrigerator can be close to the stove yet awkward to use if its door blocks the only route to the sink. Distance alone does not describe access.
3. Give landing space its due
Appliances attract attention in layout discussions, but a usable counter beside them often determines whether cooking feels orderly. A cook needs somewhere to set down a grocery item, a rinsed pan, a bowl of chopped ingredients, or a hot dish. Without that landing space, items travel farther or collect in the very places needed for the next task.
Look at the surfaces immediately around the sink and cooking area. Are they occupied by a drying rack, small appliances, mail, or a utensil crock? Could an item be stored elsewhere, or could a different spot serve as a temporary staging area? A clear patch of counter can improve the route more than a closer connection between two appliances.
When considering changes to a kitchen, distinguish between a permanent layout problem and a surface-management problem. The former may require professional advice; the latter could be addressed by relocating a rarely used appliance or choosing a more convenient home for prep tools. Where a change depends on product instructions, local requirements, or safety, follow the relevant guidance and consult a qualified professional as needed.
4. Account for the kitchen you actually have
Not every room can be rearranged to suit a diagram. A narrow galley, a rental kitchen, an older home with fixed plumbing, or a compact apartment may impose constraints that a general layout concept cannot solve. The useful question is not whether the room matches a preferred shape, but which repeated task causes the greatest inconvenience and what can be adjusted within the limits of the space.
Try small, reversible changes first: keep the cutting board near the prep area, store the colander where draining happens, or place everyday seasonings within reach of the stove. If more than one cook uses the room, ask each person which route feels crowded and what they need access to. Their routines may differ, so a single “ideal” path may not serve everyone.
For a renovation, describe the tasks and constraints to a kitchen designer rather than asking only for a triangle that meets a familiar formula. Explain who cooks, what equipment they use, where groceries are unloaded, and which paths must stay clear. Those details give a professional a more useful starting point.
What should you ask before changing a kitchen layout?
Is the kitchen work triangle still useful?
Yes, as a quick way to consider how the sink, cooking surface, and refrigerator relate. It is less useful as a rigid standard that overrides the room’s actual tasks and constraints.
What matters more than the triangle’s shape?
Notice how people move, where they set things down, and whether doors or shared paths interrupt work. Repeated friction often points to the real problem more clearly than a diagram does.
Can a small kitchen work without matching the triangle?
It can, if everyday tasks have practical places to happen and common routes remain usable. Storage choices and clear prep surfaces may make a compact room feel more workable without changing its footprint.
Should I redesign a kitchen because the triangle looks wrong?
Not on that basis alone. Track the inconvenience you want to solve, consider reversible changes, and consult a qualified professional when a proposed renovation or safety-related decision calls for one.
Use the triangle as a question, not a verdict
The kitchen work triangle earns its place as a simple way to begin looking at movement. It becomes misleading when its neat outline stands in for the full experience of cooking. Watch a routine, identify where it catches, and consider the counter space, storage, doors, and other people involved.
Before making a costly change, spend a few ordinary cooking sessions noticing what you carry and where you pause. The kitchen work triangle may point toward a useful question, but the answer should come from the work your kitchen needs to support.